Residences · Every one a corner
Two horizons from every room.
Eighty-eight corner residences, one to four bedrooms, each with a wraparound terrace and most with private elevator entry.
Light arrives from more than one side.
Two volumes on a garden podium, and not one residence without a corner.
OMA drew the tower as two interlocking volumes set on a planted podium. The gesture is practical before it is sculptural: every one of the eighty-eight residences sits on a corner, with glass turned toward two horizons and multi-directional light from morning to evening.
On the published floors, residences are laid out six to a floor around the core. Interiors range from 1,078 to 2,140 square feet, with terraces from 496 to 766 square feet wrapping each corner.

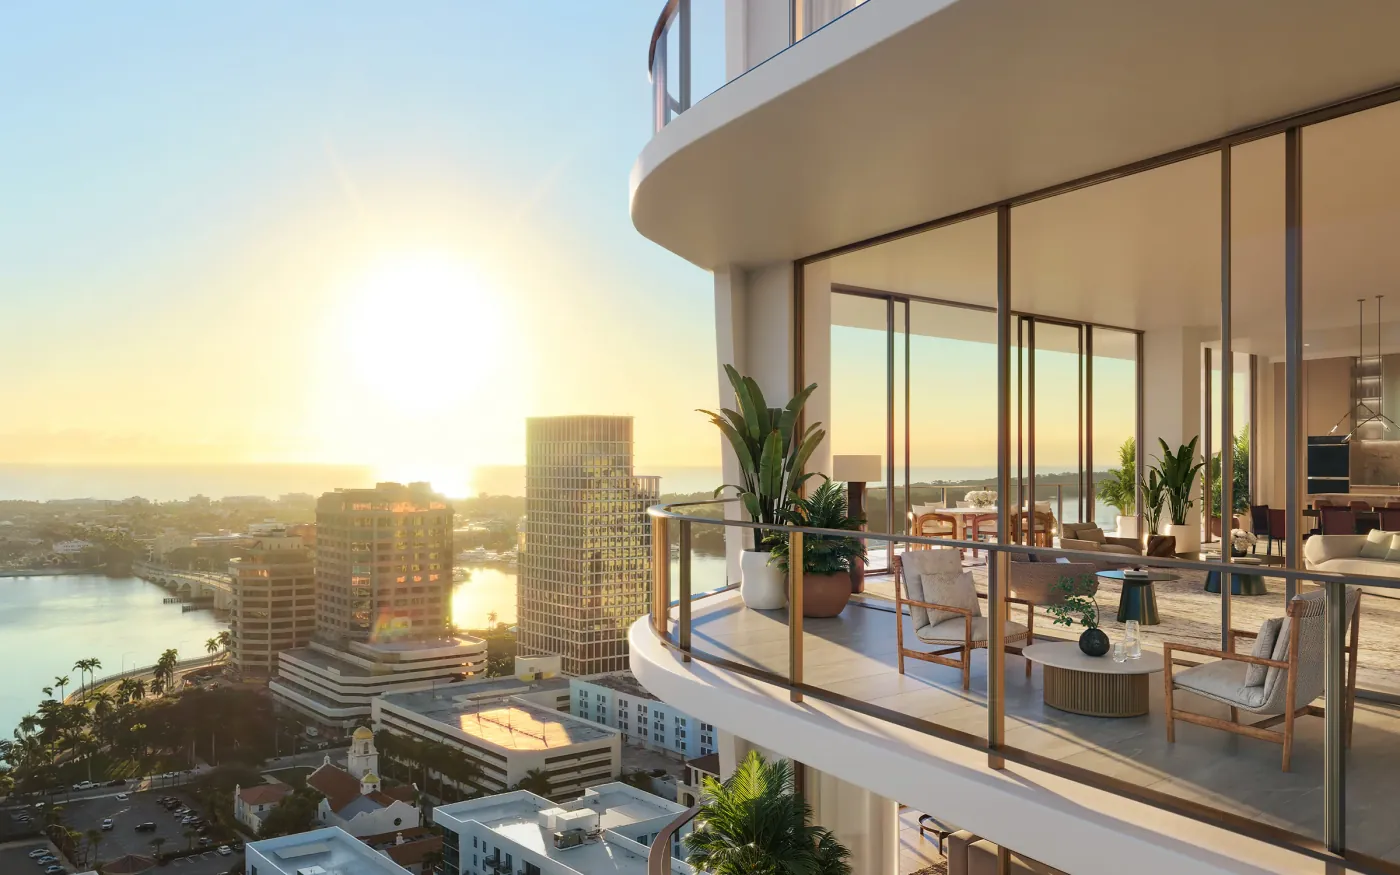
The terrace by day, the Intracoastal Waterway beyond the rail.
The terrace
Wraparound terraces follow the glass around the corner, so that the first light, the afternoon shade and the view of the water each have their own place to sit.
Private elevator entry
In most residences a private elevator opens directly into the home.
Stone, brushed metal and fluted glass.
Tactile restraint: materials chosen to be touched, and light built into the room.
The interiors are by Yabu Pushelberg: natural stone underfoot, brushed metals, fluted glass, and lighting integrated into the architecture rather than hung from it.
Ceilings rise to ten feet. Shades are motorized and every residence is pre-wired for a smart home, so that the technology stays out of sight.

A kitchen bar turned toward the view.

A double vanity, lit from behind, in the primary bath.
Kept simple, fitted well.
The rituals of a day, fitted into the rooms where they happen.
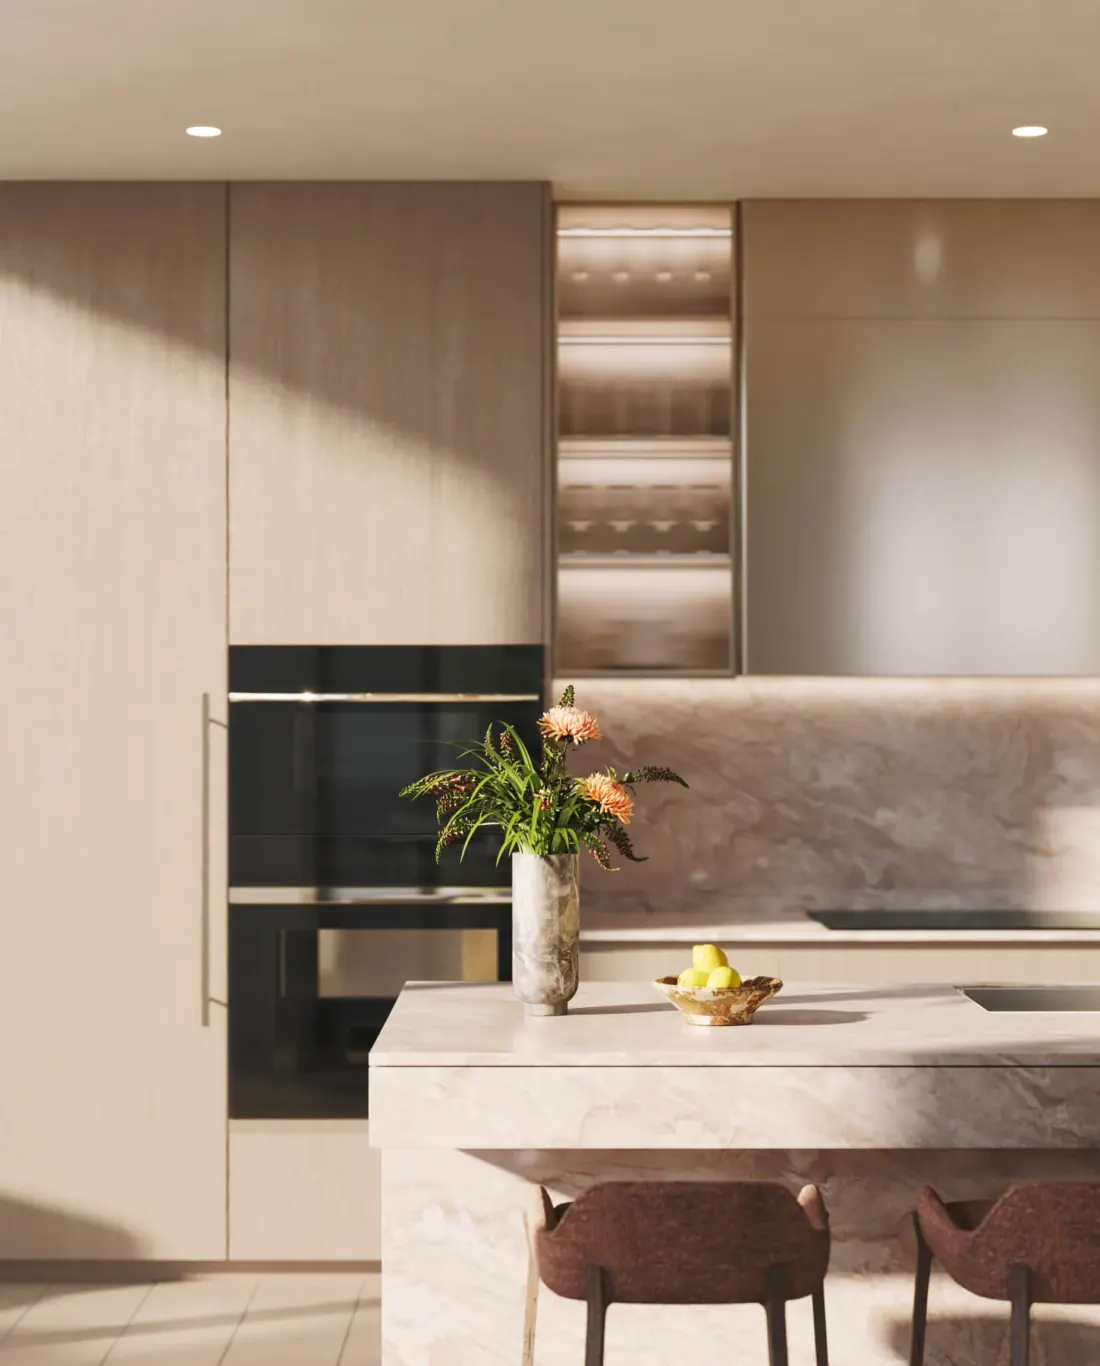
Sub-Zero and Wolf appliances in the kitchen; travertine, a soaking tub and a rainforest shower in the primary bath.
- CeilingsTen feet
- KitchensSub-Zero and Wolf
- Primary bathTravertine and a rainforest shower
- EntryPrivate elevator, in most residences
The corners, shown in person.
Plans, finishes and the terraces, presented at a time of your choosing.
The Residences Collection of Banyan Tree Residences West Palm Beach — plans, finishes and materials — is presented privately at 400 Hibiscus Street, by appointment only.